Reach out
Tell us the location, project type and what you want the space to do.

Riverstone concrete service
Residential retaining solutions planned around grade changes, drainage, access and the surrounding landscape.
About retaining walls
The visible concrete is only one part of the project. Site access, base conditions, elevations, drainage, joints and how the space will be used all influence the right plan.
We review those conditions before presenting the scope, then keep the homeowner informed as the work moves from preparation through finishing and cure guidance.
Detailed homeowner guide
A retaining wall is a site system that holds back soil while managing water, grade changes and nearby loads. Appearance matters, but it comes after purpose, soil, drainage, height, access and any engineering or permit requirements are understood.
Use the sections below to prepare for an estimate and compare proposals on the complete scope rather than one headline number. Final recommendations remain specific to the property.
Define the problem first
A wall may create a level patio edge, support a grade beside a driveway, recover usable yard area or replace a structure that is leaning and failing. Those goals place different demands on the system. The height visible from the low side is only one part of the design; buried courses, slope above the wall and conditions at the toe also matter.
Nearby driveways, structures, fences, pools, trees and property lines can add constraints or loads. A wall that supports only landscape soil is a different problem from one influenced by vehicle traffic or a steep slope. The scope should identify what is being retained and which surrounding conditions were considered.
Support the system
The soil behind and beneath a wall affects how the system is detailed. Soft, disturbed, wet or unsuitable material can require correction. Excavation must create enough working room for the base, buried portion of the wall and drainage zone rather than fitting the visible units into a narrow trench.
The base establishes level, alignment and long-term support. Its material, thickness, width and compaction depend on the selected wall system and site conditions. A carefully placed first course cannot compensate for a base that is not stable. Tall or complex walls may require design information beyond a standard residential landscape detail.
Control water
Water adds pressure and can carry soil through weak points. The planning process should identify where runoff comes from, how the grade above the wall directs rainfall and whether downspouts or other concentrated sources discharge nearby. Simply adding a drain pipe does not solve every water problem if the surrounding grades continue feeding the wall.
A drainage zone, compatible backfill, outlet strategy and surface grading may all be part of the system. The outlet must discharge to a lawful, practical location without creating a new erosion or neighbor problem. On difficult sites, drainage design may need input from an engineer or another qualified professional.
| Source | What to observe | Planning response |
|---|---|---|
| Rainfall on the slope | Direction and concentration of runoff | Shape surface grades and drainage paths |
| Downspouts | Point discharge near the wall | Route water to an appropriate outlet |
| Groundwater or seepage | Persistent wet soil or visible flow | Obtain site-specific drainage guidance |
| Wall backfill | Ability for water to move without carrying soil | Use compatible drainage and separation details |
Know when more design is required
Surcharge describes loads near the top of the wall, such as vehicles, structures, stored materials or a steep continuing slope. These conditions can meaningfully increase demand on the wall. A residential wall that appears modest from one viewpoint may still require special design because of what is above or behind it.
Permit and engineering requirements vary by municipality, wall height, loading and location. Riverstone does not replace the authority having jurisdiction or a licensed engineer. Current requirements should be confirmed for the project address, and the proposal should clearly state which design, permit or inspection responsibilities are included.
Select an appropriate system
The wall system must be suitable for the required geometry and design. Segmental units, poured systems or other residential solutions have different base, reinforcement, drainage and appearance requirements. Riverstone confirms what systems are offered for the specific project rather than implying that every material is available for every wall.
Visible choices include color, texture, cap style, curves, corners and connections to steps or patios. These details should follow the structural layout. Very tight curves, short returns and multiple height changes add installation complexity and may limit which unit sizes or patterns work cleanly.
Understand the complete construction scope
Wall area alone does not describe the work. Demolition, excavation volume, disposal, imported base and drainage materials, backfill, reinforcement, access for equipment, hand labor and restoration can materially affect cost. A backyard wall reached through a narrow gate requires a different plan from an open roadside site.
Utilities, fences, trees and occupied areas may restrict staging. The contractor should explain how material will enter, where excavated soil will go and what surfaces require protection. Comparing wall proposals is difficult unless each one defines the same retained height, length, drainage, base, backfill, caps and site-restoration responsibilities.
| Scope item | What a proposal should clarify |
|---|---|
| Demolition | What is removed, hauled and disposed of |
| Excavation | Working space, soil handling and protection |
| Wall system | Product, layout, base and reinforcement details |
| Drainage | Drainage zone, pipe if used and outlet |
| Restoration | Backfill, grading and affected landscape areas |
Read warning signs early
A wall may show distress through rotation, bulging, separated units, settlement, washed-out soil or persistent wet areas. Movement near steps, patios or driveways can create additional safety and drainage concerns. Photograph the condition from consistent viewpoints and note whether it changes after heavy rain.
Routine care includes keeping drainage outlets clear, preventing new concentrated runoff and watching for soil loss at the top or toe. Adding heavy loads, changing the grade or building near an existing wall can alter conditions the original system was not designed to carry. Those changes should be reviewed before work proceeds.
Common project types
Every property is different, but these are common starting points for the initial project conversation.
Our simple process
Concrete work is easier when expectations, scope and communication are settled before construction begins.
Tell us the location, project type and what you want the space to do.
We review the site and explain the scope, options and next steps.
The crew prepares, pours and finishes with steady communication.
We walk through care guidance and stand behind eligible workmanship.
Local service
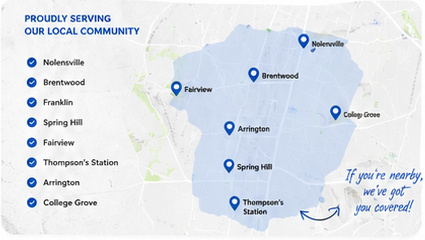
We serve homeowners in our core communities and consider nearby projects based on scope and schedule.
Homeowner feedback
“Riverstone Concrete did an amazing job on our driveway. The crew was professional, on time, and the quality is second to none.”
“They built a beautiful patio for our backyard. The process was clear and the finished space feels like part of the home.”
“Honest, reliable, and easy to work with. The team explained the options and kept us updated.”
Helpful answers
These answers provide general planning guidance. Project-specific recommendations follow a review of your site and scope.
Water management is an important part of retaining-wall planning. The exact approach depends on height, soil, grade and surrounding drainage.
Requirements vary by municipality and wall conditions. We identify questions that should be confirmed with the applicable local authority.
Every wall needs a water-management strategy, but the exact components depend on the system, soil, height, grade and outlet conditions. A pipe without a suitable drainage zone or lawful outlet may not solve the problem. The detail should follow the project design.
Professional review may be required or prudent when walls are tall, carry surcharge, support nearby structures, sit on difficult slopes or have complex soil and water conditions. Current municipal requirements and the actual site should determine that decision.
Movement usually indicates a problem with support, drainage, loading or the wall system. Repositioning visible units without correcting the cause is unlikely to provide a dependable result. The full condition should be evaluated before a repair or replacement plan is chosen.